



$414,100
$399,900
3.6%For more information regarding the value of a property, please contact us for a free consultation.
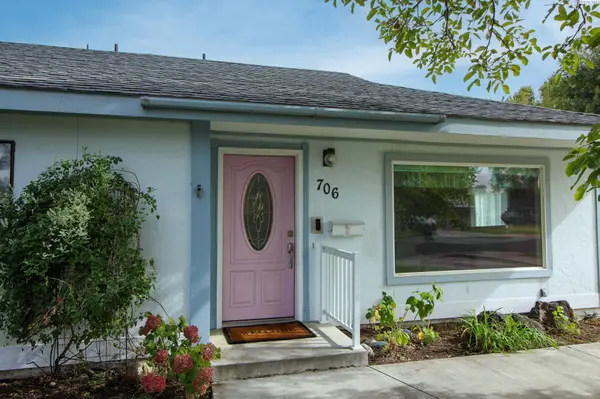
706 Cedar Avenue Richland, WA 99352
6 Beds
3 Baths
3,063 SqFt
Key Details
Sold Price $414,100
Property Type Single Family Home
Sub Type Site Built-Owned Lot
Listing Status Sold
Purchase Type For Sale
Square Footage 3,063 sqft
Price per Sqft $135
Subdivision Richland North
MLS Listing ID PAC296780
Sold Date 10/30/26
Bedrooms 6
Full Baths 3
HOA Y/N No
Year Built 1948
Annual Tax Amount $4,437
Tax Year 2026
Lot Size 10,890 Sqft
Acres 0.25
Lot Dimensions IRREG
Property Sub-Type Site Built-Owned Lot
Source pacmls
Property Description
MLS# 296780 Welcome to this wonderful 6 BD, 3 BA home tucked into an established North Richland neighborhood surrounded by mature landscaping and a peaceful residential setting. The main level offers three bedrooms, a formal living room, and a spacious kitchen with plenty of cabinet and counter space plus a vintage-style dining booth. A separate formal dining room provides additional space for gatherings, while the large family room is a true highlight, featuring a masonry fireplace hearth with a wood-burning stove and a wall of built-in storage. Upstairs, the spacious primary suite offers a private bathroom and an entire wall of closet space. Outside, enjoy a two-level deck, open RV parking, mature peach and apple trees, and a detached 25x17 shop offering excellent workspace and storage. An unfinished basement storage room adds even more practical space. Fantastic North Richland location close to everyday amenities while maintaining the charm and feel of an established neighborhood.
Location
State WA
County Benton
Community Richland North
Zoning SINGLE FAMILY R
Direction Bypass Hwy; E on Swift Blvd; R on Cedar Avenue.
Rooms
Basement Cellar, See Remarks
Interior
Interior Features Drapes/Blinds, Storage, Skylight(s), Utility Room
Heating Central
Cooling Central Air
Flooring Carpet, Laminate, Vinyl
Fireplaces Type One, See Remarks, Free Standing, Family Room
Appliance Dishwasher, Microwave, Range/Oven, Water Heater
Exterior
Exterior Feature Workshop, Storage, Fence/Partial
Parking Features Off Street, RV Access/Parking
Utilities Available Appliances-Electric, Cable Connected, Electricity Connected
View Y/N No
Roof Type Composition
Porch Deck, Covered
Garage No
Building
Lot Description Plat Map - Recorded, Garden, Fruit Trees
Story Two
Foundation Concrete
Sewer Sewer Connected
Water Private
Structure Type Composition
New Construction false
Schools
High Schools Buyer To Verify
School District Buyer To Verify
Others
Acceptable Financing Cash, Conventional, FHA, VA
Listing Terms Cash, Conventional, FHA, VA
Read Less
Want to know what your home might be worth? Contact us for a FREE valuation!

Our team is ready to help you sell your home for the highest possible price ASAP
Bought withEXP Realty, LLC Tri Cities
GET MORE INFORMATION