


$325,000
$325,000
For more information regarding the value of a property, please contact us for a free consultation.
4511 W 9th ave Kennewick, WA 99336
3 Beds
2 Baths
1,248 SqFt
Key Details
Sold Price $325,000
Property Type Manufactured Home
Sub Type Manufactured-Owned Lot
Listing Status Sold
Purchase Type For Sale
Square Footage 1,248 sqft
Price per Sqft $260
Subdivision Highland Vista
MLS Listing ID PAC296494
Sold Date 10/30/26
Bedrooms 3
Full Baths 2
HOA Y/N No
Year Built 1976
Annual Tax Amount $2,807
Tax Year 2026
Lot Size 0.350 Acres
Acres 0.35
Property Sub-Type Manufactured-Owned Lot
Source pacmls
Property Description
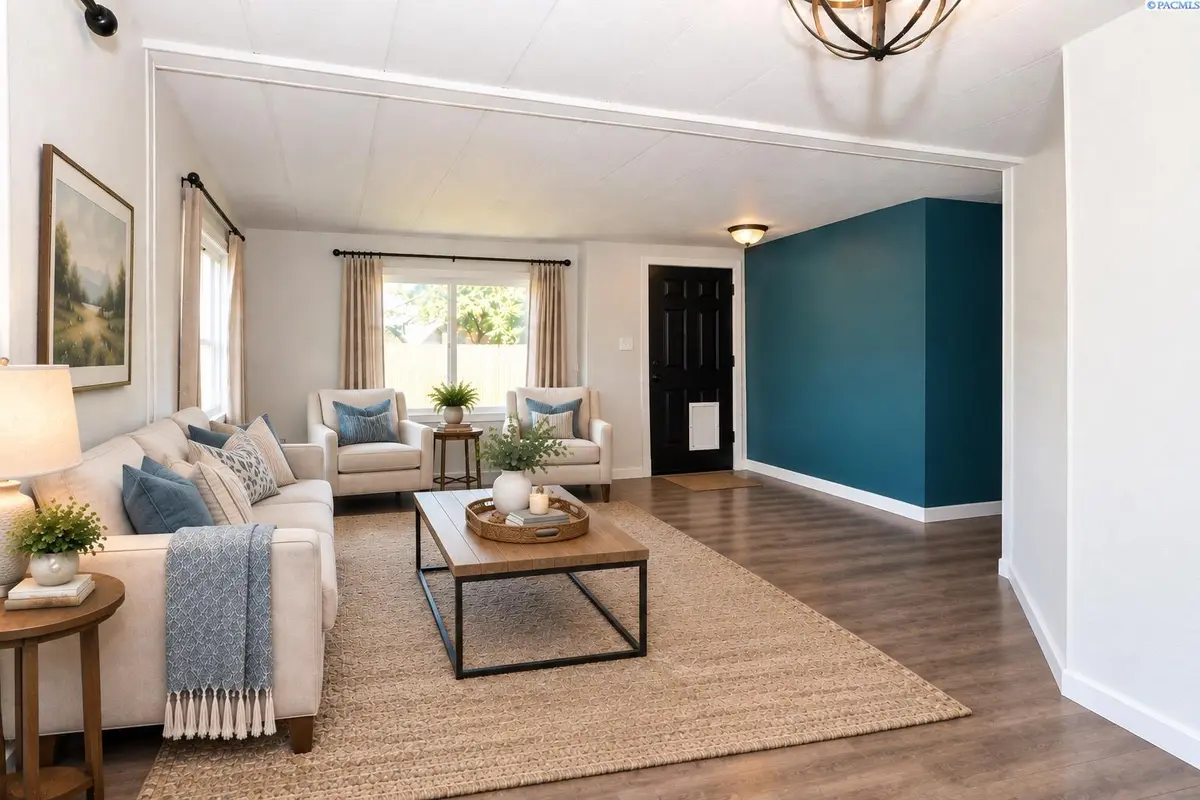
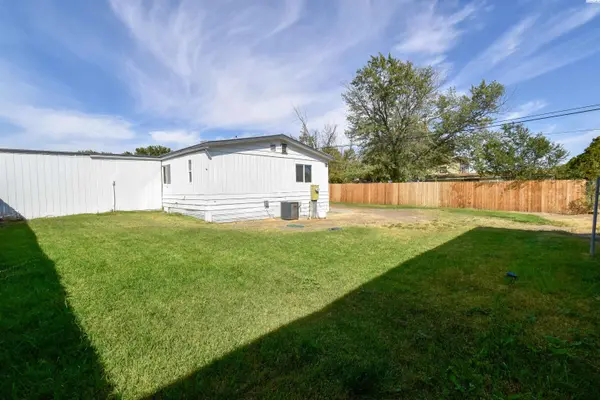
MLS# 296494 Property offers the perfect combination of comfortable living space, a generous lot, and incredible shop space for hobbies, projects, storage, or your business needs. Situated on approximately 0.35 acres, this inviting home features a bright and functional layout with updated flooring, countertops, and interior paint. The kitchen offers plenty of cabinet space and stainless-steel appliances, while the spacious living areas provide plenty of room to relax and entertain.Step outside to enjoy the fully fenced yard, concrete patio, and plenty of room to make the property your own. The attached enclosed carport adds convenient covered parking, while the shop is the true standout feature offering exceptional flexibility for a workshop, recreational equipment, vehicles, storage, or all of the above. New irrigation lines, pump and sprinklers. With its central Kennewick location and easy access to nearby amenities, this property offers a unique opportunity that is hard to find. Come see the possibilities and make this one yours!
Location
State WA
County Benton
Community Highland Vista
Zoning Residential
Direction Turn left onto W 4th Ave. At the traffic circle, continue straight to stay on W 4th Ave. At the traffic circle, take the 1st exit onto S Union St. Turn right onto W 9th Ave.
Interior
Heating Electric
Cooling Electric
Flooring Laminate
Fireplaces Type One, FP - Wood
Appliance Cooktop, Dishwasher, Dryer, Oven, Refrigerator, Washer
Exterior
Exterior Feature Workshop, Fenced, Lighting, Irrigation System
Parking Features Carport
Utilities Available Appliances-Electric
View Y/N No
Roof Type Composition
Porch Patio
Garage No
Building
Lot Description Located in City Limits
Story One
Sewer Septic
Water Public
New Construction false
Others
Acceptable Financing Cash, Conventional, FHA, VA
Listing Terms Cash, Conventional, FHA, VA
Read Less
Want to know what your home might be worth? Contact us for a FREE valuation!

Our team is ready to help you sell your home for the highest possible price ASAP
Bought withTri-Cities Realty Group, LLC
GET MORE INFORMATION