



$330,000
$345,000
4.3%For more information regarding the value of a property, please contact us for a free consultation.
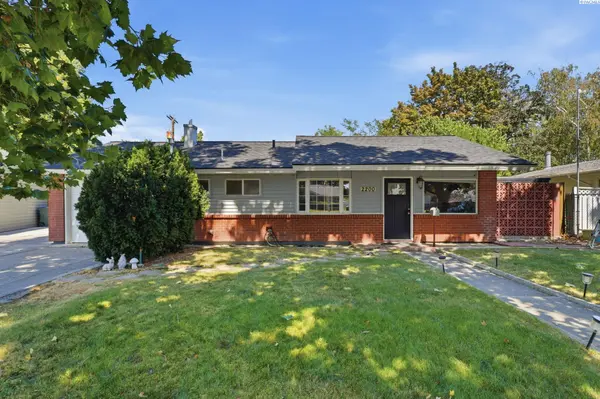
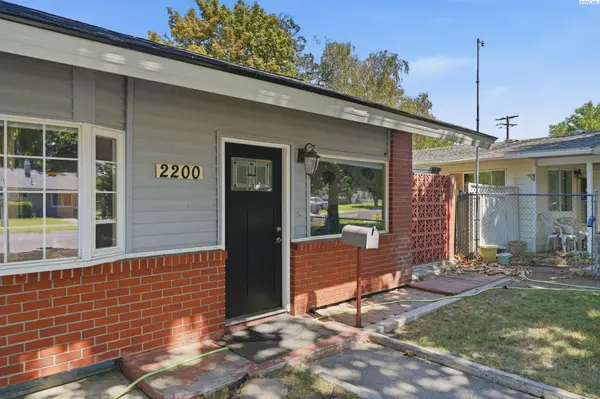
2200 Dover Street Richland, WA 99352
3 Beds
2 Baths
1,150 SqFt
Key Details
Sold Price $330,000
Property Type Single Family Home
Sub Type Site Built-Owned Lot
Listing Status Sold
Purchase Type For Sale
Square Footage 1,150 sqft
Price per Sqft $286
Subdivision Columbia Heights
MLS Listing ID PAC293835
Sold Date 10/30/26
Bedrooms 3
Full Baths 1
Three Quarter Bath 1
HOA Y/N No
Year Built 1952
Annual Tax Amount $3,212
Tax Year 2025
Lot Size 8,276 Sqft
Acres 0.19
Property Sub-Type Site Built-Owned Lot
Source pacmls
Property Description
MLS# 293835 You've arrived. This is 2200 Dover street located in the heart of North Richland. With 1150 Sq Ft. 3 bedrooms and 2 bathrooms this home is ready for its next journey. Walk into a welcoming open floor plan, and abundant natural light. Leading to a cozy kitchen, with bar style seating and great cabinet space. A Primary Bedroom with generous footprint, with ample closet space stretching the entire length of the room. Connected to an amazing private bathroom, including a beautiful shower finished with floor to ceiling tile. The home completes with 2 large bedrooms, and an additional full bathroom. Laundry room and attached garage. Backyard space is private and tranquil. Great updates through out the home with a brand new roof installed July 2026. Don't forget, appliances stay with the home. Call your agent now to schedule a showing.
Location
State WA
County Benton
Community Columbia Heights
Zoning Residential
Direction Head Northeast on Duportail St. Turn Right on Cottonwood Drive. Left on Dover Street
Rooms
Basement No Basement
Interior
Interior Features Ceiling Fan(s), Utility Sink
Heating Natural Gas, Central, Furnace
Cooling Central Air, Electric
Flooring Laminate
Fireplaces Type One, Gas
Appliance Dishwasher, Dryer, Range/Oven, Refrigerator, Washer, Water Heater
Exterior
Exterior Feature Shed(s), Fenced, Lighting
Parking Features Attached, 1 car, Garage Door Opener, Finished, Off Street
Utilities Available Electricity Connected, Natural Gas Connected
View Y/N No
Roof Type See Remarks
Porch Patio
Garage No
Building
Lot Description Located in City Limits
Story One
Foundation Slab
Sewer Sewer Connected
Water Public
Structure Type Masonry
New Construction false
Others
Acceptable Financing Cash, Conventional, FHA, VA
Listing Terms Cash, Conventional, FHA, VA
Read Less
Want to know what your home might be worth? Contact us for a FREE valuation!

Our team is ready to help you sell your home for the highest possible price ASAP
Bought withKenmore Team
GET MORE INFORMATION